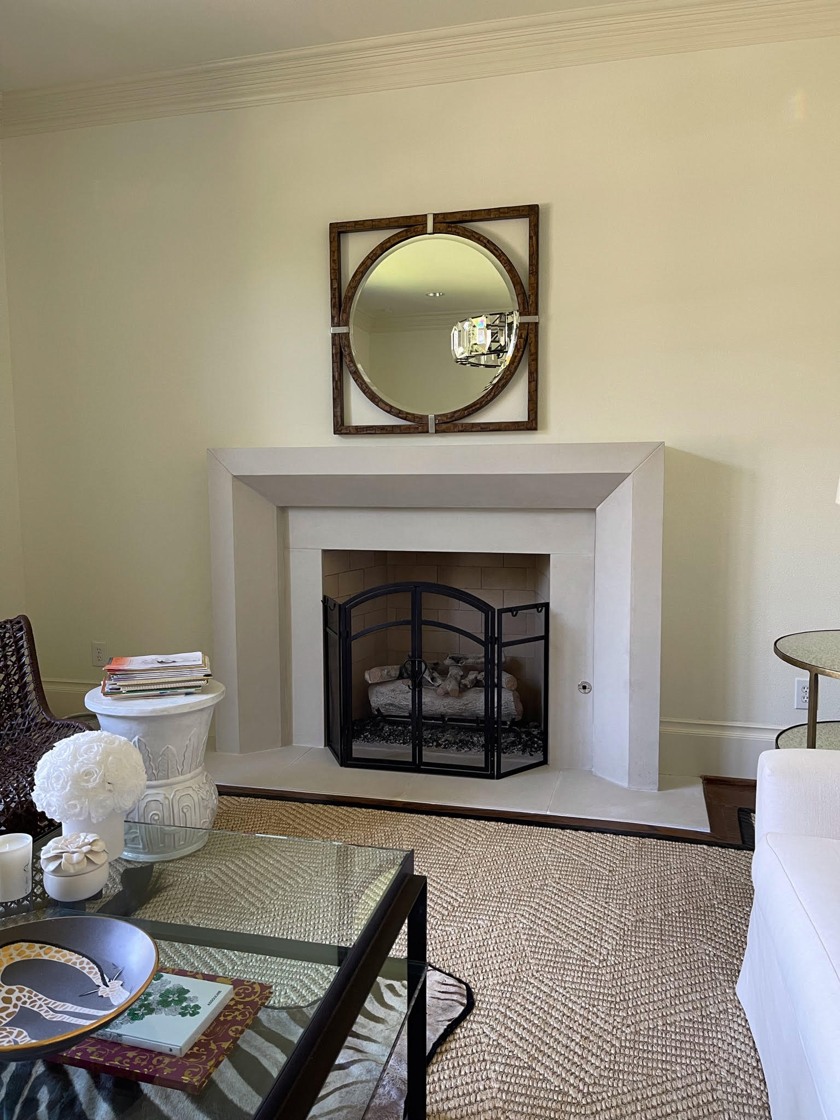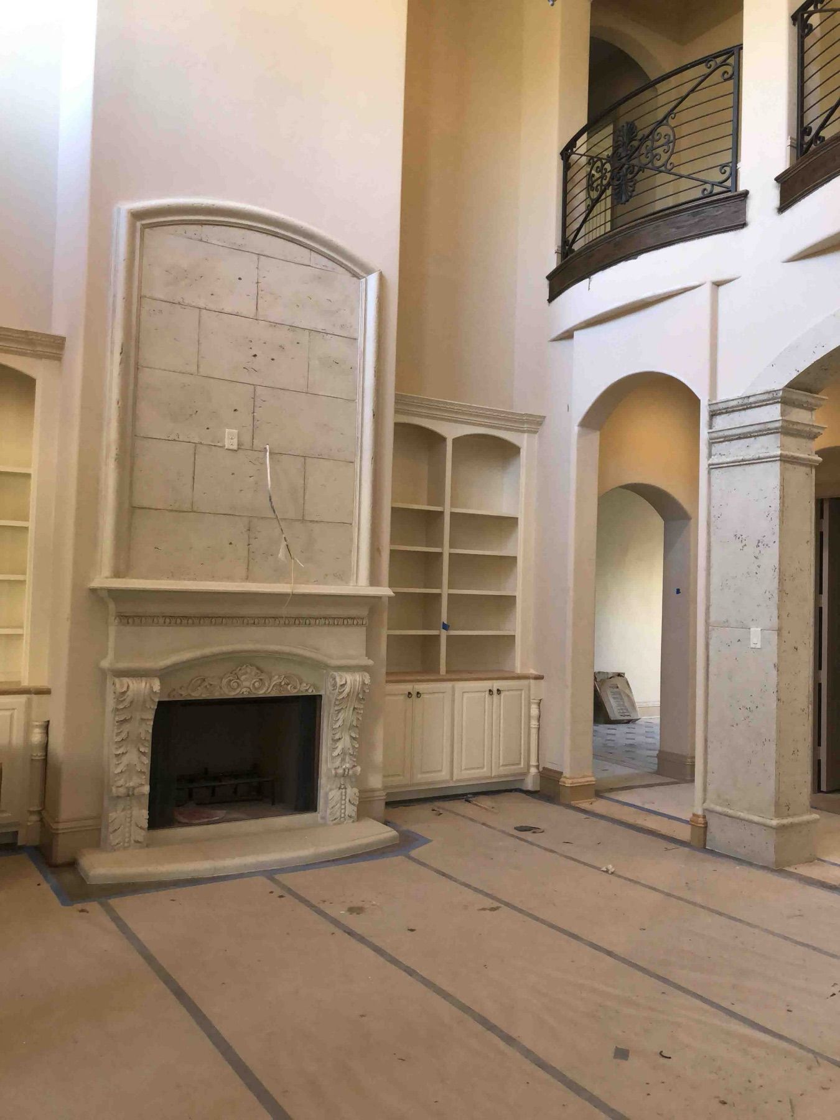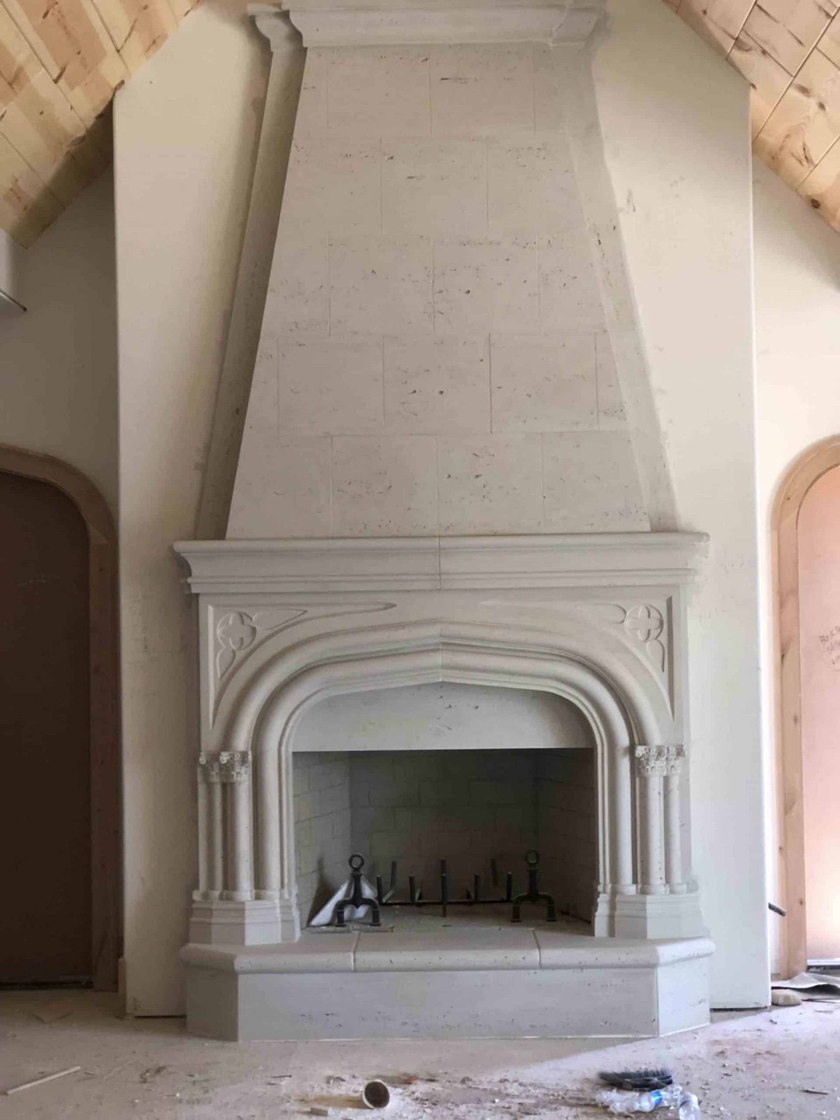
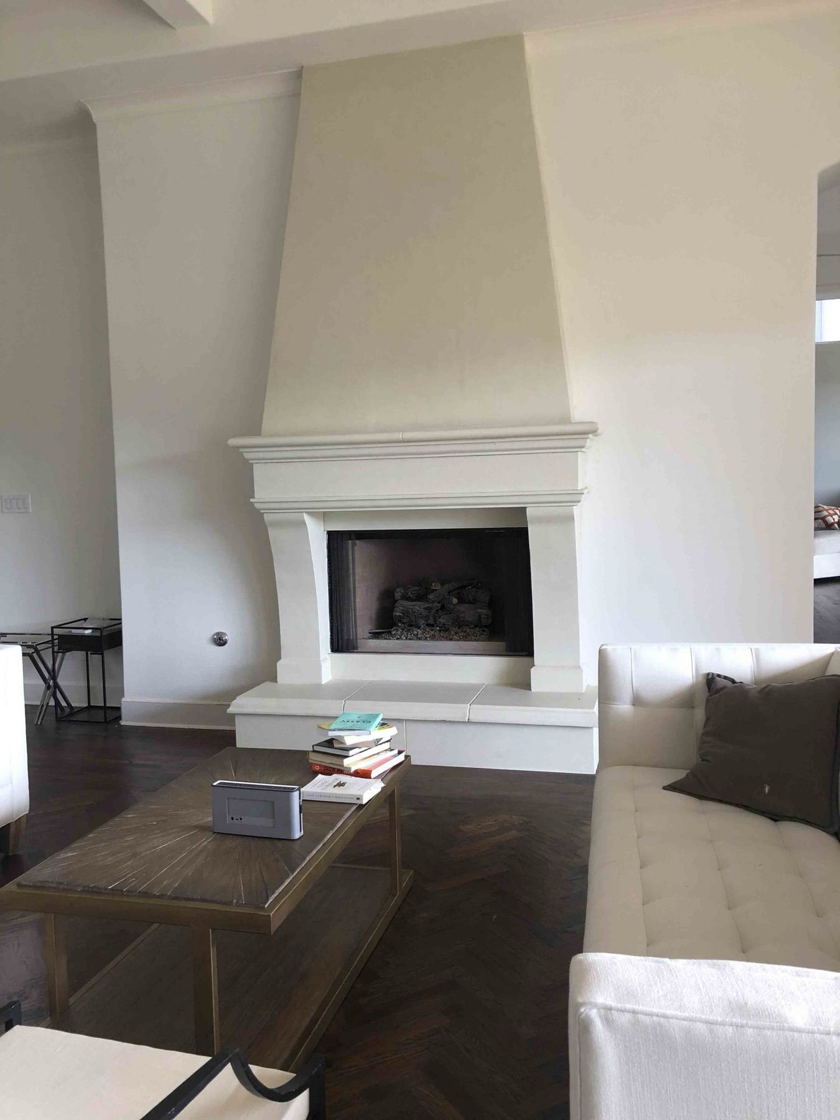
A fireplace mantel is one of the first things people notice when they walk into a room, which is exactly why getting the size wrong is so noticeable. A mantel that's too narrow looks stranded on the wall. One that's too wide or too tall can overwhelm the fireplace and everything around it. The good news is that mantel proportion isn't guesswork — it follows a handful of measurable rules that designers and installers rely on again and again.
Whether you're planning a custom cast stone mantel or replacing an existing one, the steps below will help you arrive at dimensions that feel intentional rather than accidental.
Start With the Firebox, Not the Wall
The single most important measurement is the width of your firebox opening — not the wall it sits on. Every proportion rule that follows is based on this number, so measure it carefully before you shop for or design a mantel. Measure the opening at its widest point, from the inside edge of the firebox surround, and note the height of the opening as well.
The Width Rule of Thumb
A mantel shelf should generally extend beyond the firebox opening by 3 to 6 inches on each side. That overhang is what visually anchors the mantel to the fireplace instead of letting it float independently on the wall. As a starting reference point, many homes fall into one of these general ranges:
48 inches or narrower: works well for smaller fireboxes or tighter wall space, and reads as cozy rather than cramped.
49 to 60 inches: a versatile middle range that looks proportional on most standard fireplaces.
61 to 72 inches or wider: better suited to larger fireboxes, great rooms, or walls with extra breathing room on either side.
These ranges are a starting point, not a hard rule — the goal is a mantel that leaves a few inches of clearance from windows, built-ins, or adjacent furniture, not one that's sized to hit a specific number.
Height and Clearance
Mantel height is driven by two things: ceiling height and, more importantly, fire code clearance above the firebox opening. Local and national fire codes typically require a minimum clearance between the top of the firebox opening and the bottom of a combustible mantel, and that minimum increases if the mantel projects further off the wall. Because clearance requirements vary by jurisdiction, material, and how far the mantel projects, always confirm the exact requirement with your local building department or installer before finalizing a design — this is especially important for wood mantels, and worth double-checking even for non-combustible materials like cast stone.
As a general reference, many mantels end up sitting somewhere in the 50- to 56-inch range from the floor in homes with standard 8- to 9-foot ceilings, but this should always be treated as a starting point for discussion, not a substitute for a code check.
Depth and Projection
Mantel shelves typically project 6 to 12 inches from the wall. A deeper shelf gives you more room to style with art, mirrors, or seasonal decor, but a deeper projection also usually requires greater vertical clearance from the firebox opening under most fire codes. If your room is tight or the fireplace is in a high-traffic hallway, a shallower projection can reduce the code-required height and keep the mantel from feeling like an obstacle.
Proportion to the Room, Not Just the Fireplace
Once you have a width and height that work with the firebox, step back and look at the whole wall. A mantel that's perfectly sized to the firebox can still look undersized on a two-story great room wall, or oversized in a smaller den. Consider the ceiling height, the width of the wall, and whether the fireplace is a focal point or one of several features in the room. In larger spaces, designers often size up the mantel slightly beyond the firebox-based minimum specifically to hold its own visually against the surrounding architecture.
Why Custom Sizing Matters
Stock mantels are manufactured in a handful of fixed widths, which means homeowners often end up sizing their fireplace opening or their expectations around what's available off the shelf, rather than the other way around. A custom cast stone mantel removes that constraint. Because each piece is cast to order, the width, height, leg profile, and shelf depth can all be built around your exact firebox dimensions and room proportions instead of the nearest standard size.
This is particularly useful in older homes with nonstandard firebox openings, in rooms with unusual ceiling heights, or in designs where the mantel needs to align with other millwork or trim already in the space.
A Quick Measuring Checklist
Measure the firebox opening width at its widest point and the opening height.
Add 3 to 6 inches of overhang per side to establish a starting mantel width.
Confirm required vertical clearance above the firebox with your local code or installer.
Decide on shelf projection based on styling needs and available clearance.
Step back and check the proportions against the full wall and room, not just the firebox.
Getting these measurements right before you design or order a mantel saves a lot of second-guessing later. And if your fireplace doesn't fit neatly into a standard size, a custom cast stone mantel gives you the flexibility to design around the room you actually have.